
X-Sight DIC STANDARD
MEASURING SYSTEM
3D DIC STANDARD
2D DIC STANDARD
3D DIC OPTICAL MEASUREMENT 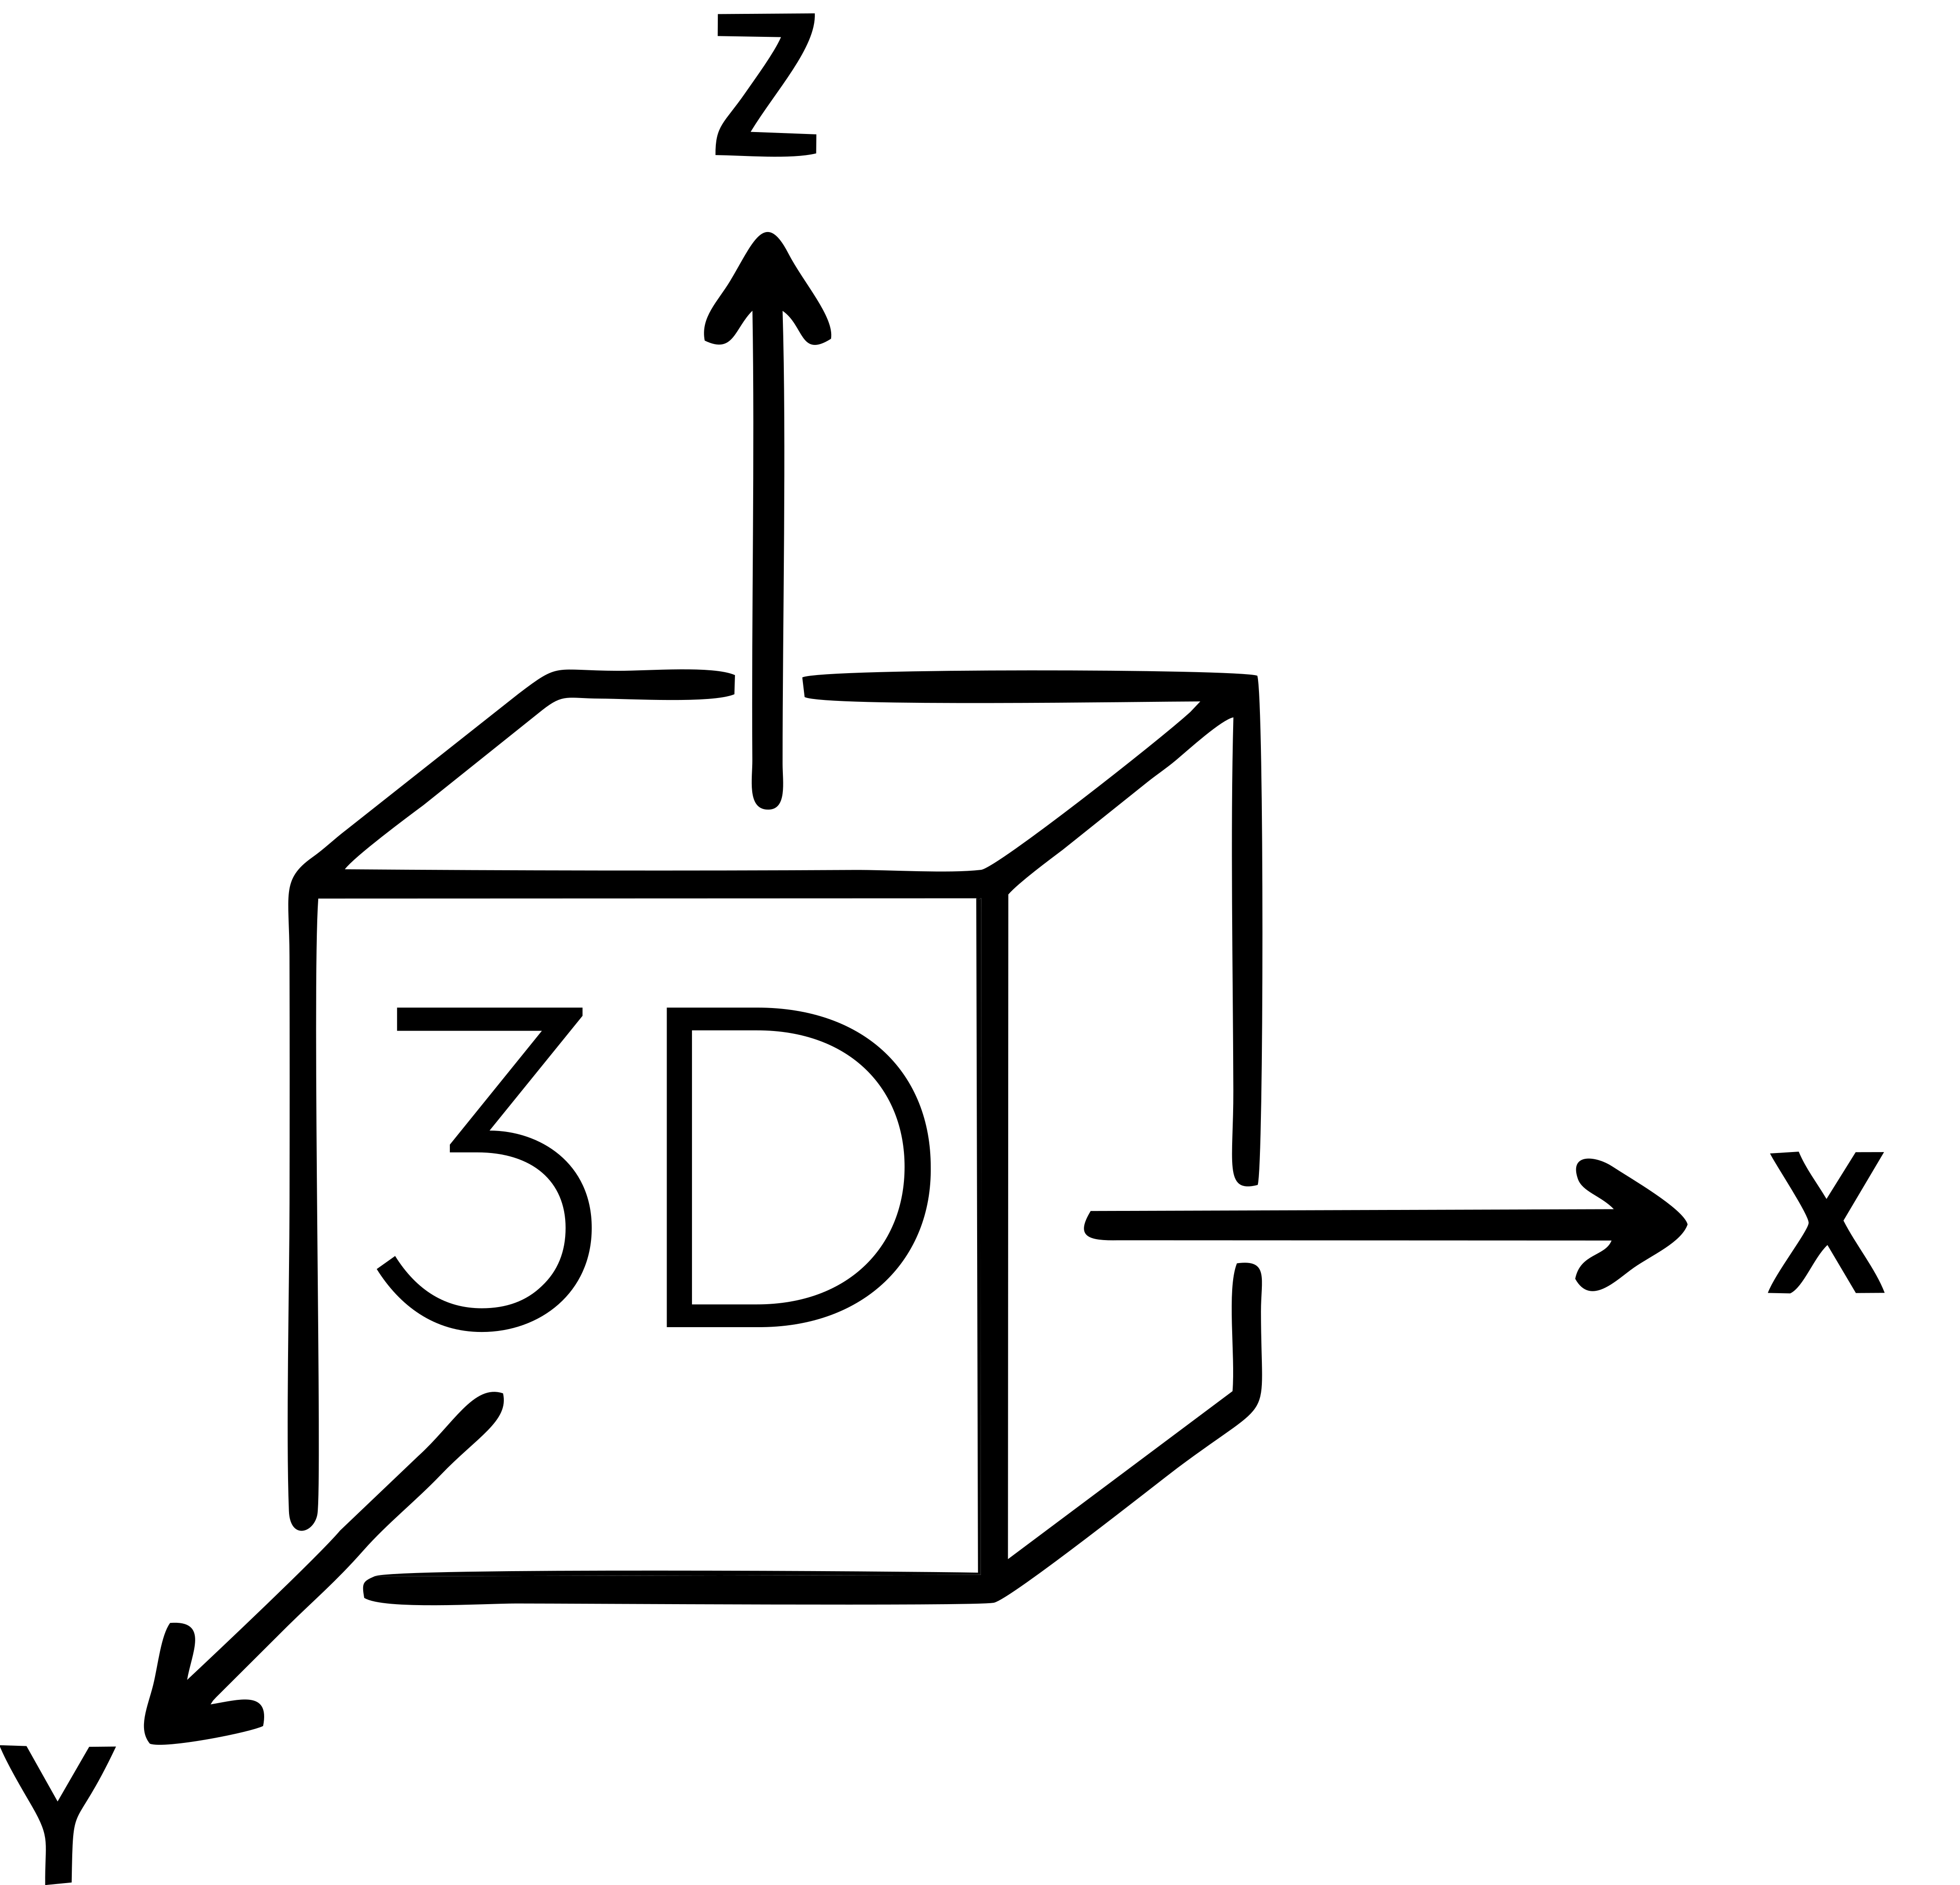

- Universal solution for all engineering measurements
- Ideal for component and material testing
- Adjustable for wide range of applications
- Complete Alpha DIC® software functionality
Description

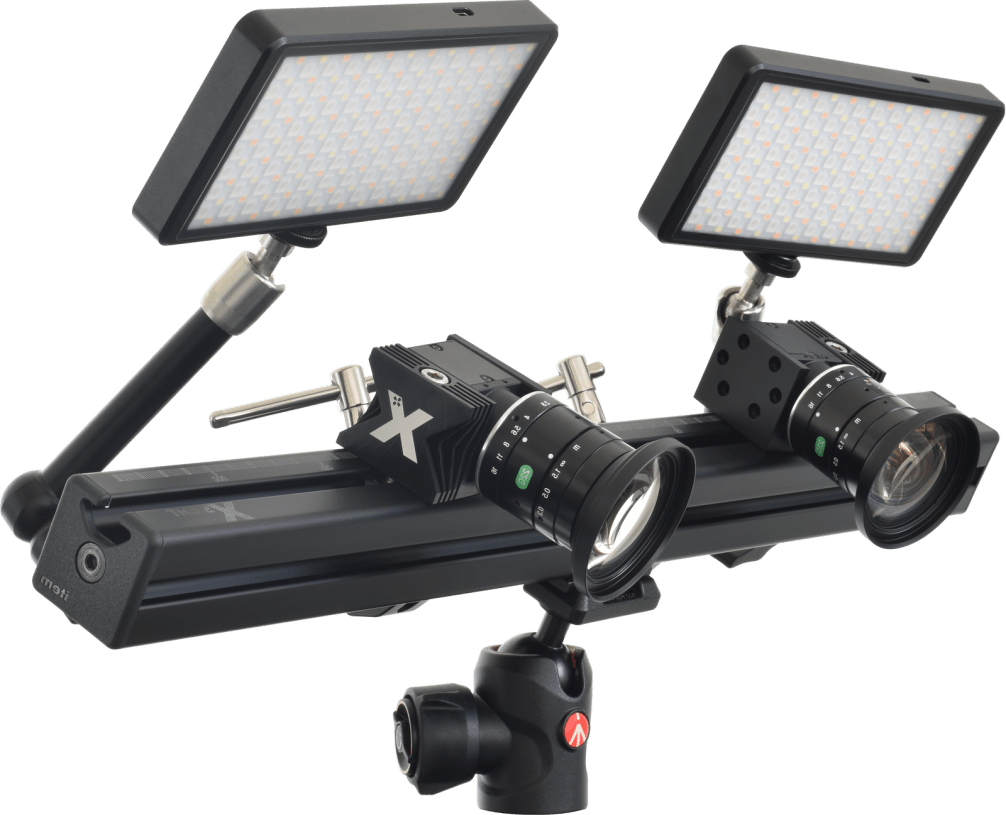
The X-Sight 3D DIC optical measuring system is versatile, complex, and easy to operate. X-Sight 3D DIC is an adaptable system for sophisticated and varied stereoscopic strain analysis involving out-of-plane deformations and motion measurements. Its high accuracy and reliability guarantee robust data outputs for various applications, including high-speed imaging. The system can also be used as the most advanced customized optical extensometer.
With comprehensive post-processing analytic functionality, the system provides an effective way to validate FEM results, verify CAD models, and perform structural deformation analyses.
X-Sight 3D DIC system can be equipped with a large variety of cameras, lenses, lights, and further optical accessories.
Specification
TECHNICAL DATA
| M5 | M16 | M24 | M67 | |
|---|---|---|---|---|
| RESOLUTION | 2 × 5 MPx | 2 × 16.1 MPx | 2 × 24.5 MPx | 2 × 67.1 MPx |
| FPS AT FULL RESOLUTION | 75 Hz | 23 Hz | 15 Hz | 13.8 Hz |
| MEASUREMENT LENGTH CLASS 0.5* | 130 × 110 mm | 330 × 180 mm | 330 × 285 mm | 410×410 |
| MEASUREMENT LENGTH CLASS 1* | 260 × 220 mm | 660 × 360 mm | 660 × 570 mm | 820×820 |
| MEASUREMENT LENGTH CLASS 2* | 520 × 440 nn | 1320 × 750 mm | 1320 × 1140 mm | 1640×1640 |
| INTERFACE | USB 3.0 | 10GigE | ||
*compliant to ISO 9513
- In-Plane subpixel resolution: < 0.008%
- Out-of-Plane subpixel resolution: 0.016%
- Strain resolution down to 5 microstrains
- depending on the system configuration and measurement setup
- further improvement possible with time averaging, where applicable
- Strain range from 0.0005% to > 2000%
- Measuring area (specimen size) range from 1 mm to 100 m
- < 10 mm specimen must be measured with a special microscope
- 10 m specimen can only be calibrated using the LOCF (Large Object Calibration Function)
- DIC of natural patterns, speckle patterns, image features and markers
Documents & download
Application examples

Portable 3D DIC Measurement Kit
Our 3D DIC system comes conveniently packaged in a practical carrying case, ensuring you have all you need for comprehensive measurement on the go. The complete kit includes:
- 2 × low-noise camera
- calibration grids & speckle kit
- camera mount
- standard lenses of chosen focal length
- battery LED lighting
- transport box, cables and power sources
- converter – 4-channel A/D, 2-channel D/A
- USB license dongle with installation SW
- installation assistance and training
- 24 hrs of engineering support over 12 months
2D DIC OPTICAL MEASUREMENT 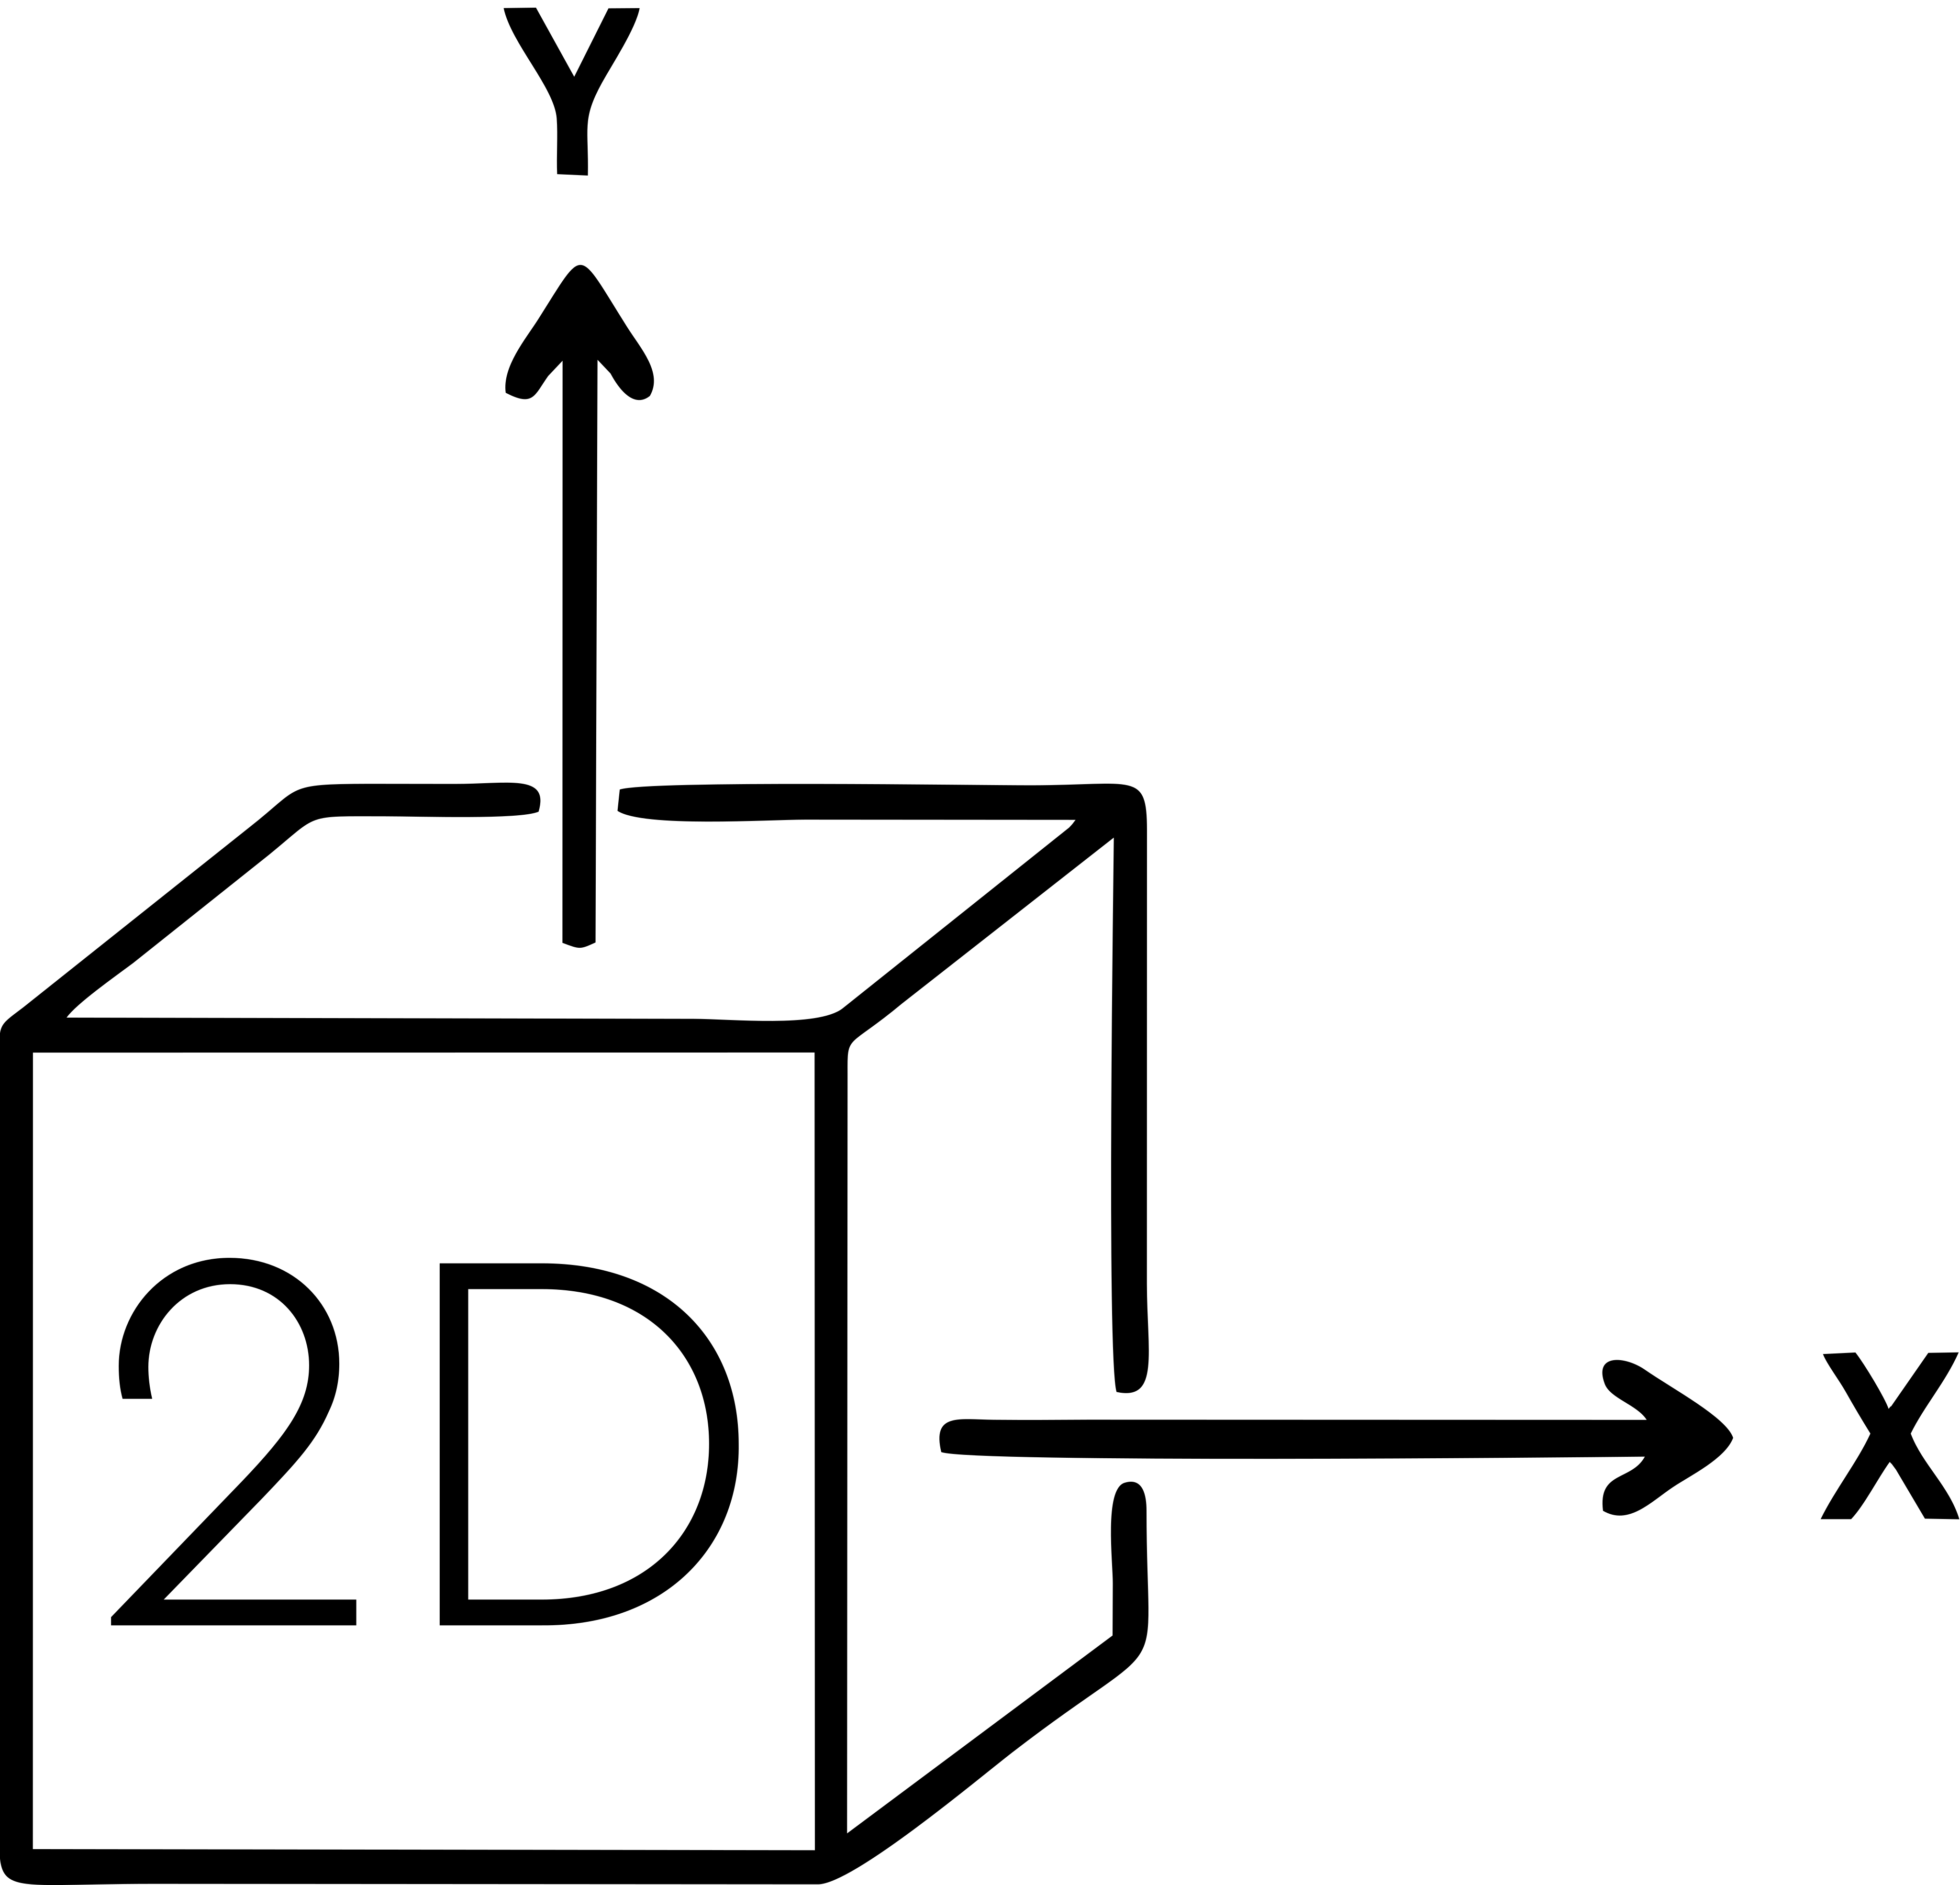
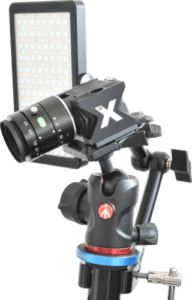
- Universal solution for planar engineering measurements
- Ideal for component and material testing
- Adjustable for wide range of applications
- Easily upgradable to 3D DIC system
Description

The X-Sight 2D DIC system is a straightforward single camera measuring device suitable for experimental validation of your designs, calculations, and numerical simulations. It is ideal for assessing various mechanical characteristics of your machines, assemblies, and structures.
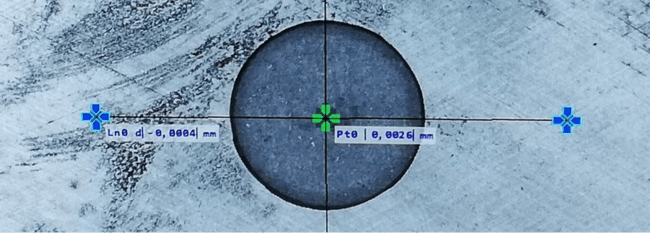
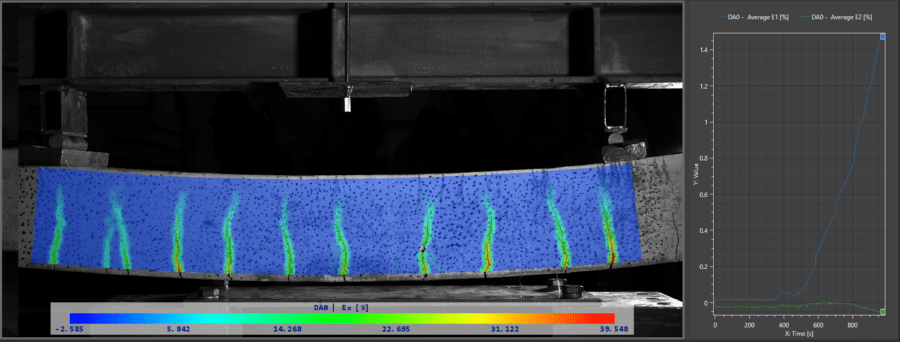
Equipped with advanced Alpha DIC software, X-Sight 2D DIC provides precise and accurate real-time strain and deformation measurement and delivers results with nanometric resolution. Software postprocessing allows for comfortable browsing and reassessment of stored data from previous measurements.
The system can also be used as the most advanced customized optical extensometer and can be easily upgraded to X-Sight 3D DIC.
Specification
TECHNICAL DATA
| M5 | M16 | M24 | M67 | |
|---|---|---|---|---|
| RESOLUTION | 5 MPx | 16.1 MPx | 24.5 MPx | 67.1 MPx |
| FPS AT FULL RESOLUTION | 75 Hz | 23 Hz | 15 Hz | 13.8 Hz |
| MEASUREMENT LENGTH CLASS 0.5* | 130 × 110 mm | 330 × 180 mm | 330 × 285 mm | 410×410 |
| MEASUREMENT LENGTH CLASS 1* | 260 × 220 mm | 660 × 360 mm | 660 × 570 mm | 820×820 |
| MEASUREMENT LENGTH CLASS 2* | 520 × 440 nn | 1320 × 750 mm | 1320 × 1140 mm | 1640×1640 |
| INTERFACE | USB 3.0 | 10GigE | ||
*compliant to ISO 9513
- In-Plane subpixel resolution: < 0.008%
- Out-of-Plane subpixel resolution: 0.016%
- Strain resolution down to 5 microstrains
- depending on the system configuration and measurement setup
- further improvement possible with time averaging, where applicable
- Strain range from 0.0005% to > 2000%
- Measuring area (specimen size) range from 1 mm to 100 m
- < 10 mm specimen must be measured with a special microscope
- 10 m specimen can only be calibrated using the LOCF (Large Object Calibration Function)
- DIC of natural patterns, speckle patterns, image features and markers
Documents & download
Application examples


Upgrade Ready: From 2D to 3D
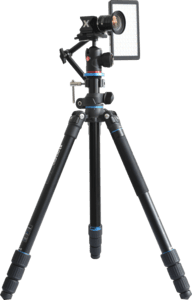
The DIC 2D system is engineered for seamless upgradeability to 3D, catering to evolving measurement needs. This ensures an efficient transition to advanced 3D analysis when required, maximizing investment value by extending the system’s applicability without the need for new hardware.
APPLICATION REPORTS
Determining Forming limit curves using DIC
Determining Forming limit curves using DIC KEYWORDS Nakajima Test Digital Image Correlation Forming limit curve (FLC) Forming limit diagram (FLD) ČSN EN ISO 12004-2 TEST SET-UP X-Sight 3D DIC M5 STANDARD Hydraulic…


3D PRINTER HEAT BED DEFORMATION
3D PRINTER HEAT BED DEFORMATION KEYWORDS Thermal deformation Heated glass bed Displacement and strain distribution Temperature gradient effects Borosilicate expansion behavior Related standard: ASTM E1461 TEST SET-UP X-Sight 3D…
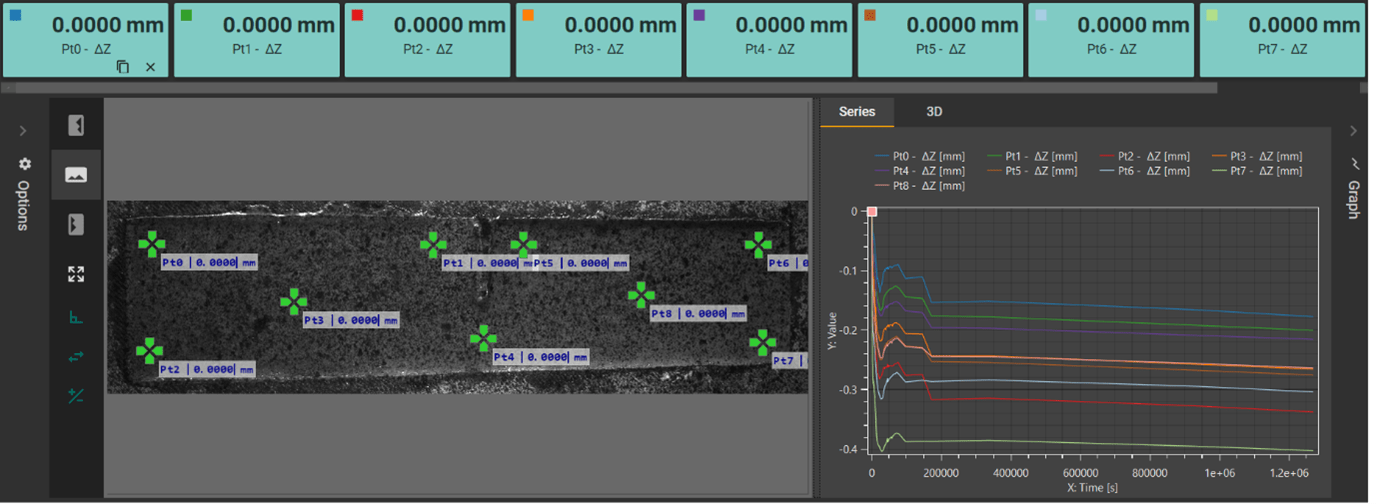
3D DIC MEASUREMENT: CONCRETE STIFFENING
3D DIC MEASUREMENT: CONCRETE STIFFENING KEYWORDS Concrete X-Sight 3D DIC Synchron Long-duration test TEST SET-UP X-Sight DIC 3D-M12 Alpha DIC® modules: AX, DIC, PP Measuring tools: Point probe DIC Area…
READY TO GET STARTED?
We are here to help you find the right solution.
Have a specific application?
Tell us about your test setup and we’ll recommend the most suitable configuration for your needs.
Have a general question?
Get in touch with our team for technical questions or general inquiries.