
Uniaxial tensile testing of micro-samples
Micro-specimen tensile testing requires reliable optical measurements at very small gauge lengths. By limiting the effect of slight out-of-plane movements on magnification, the ST semitelecentric extensometer helps maintain accurate strain and displacement readings throughout the test.
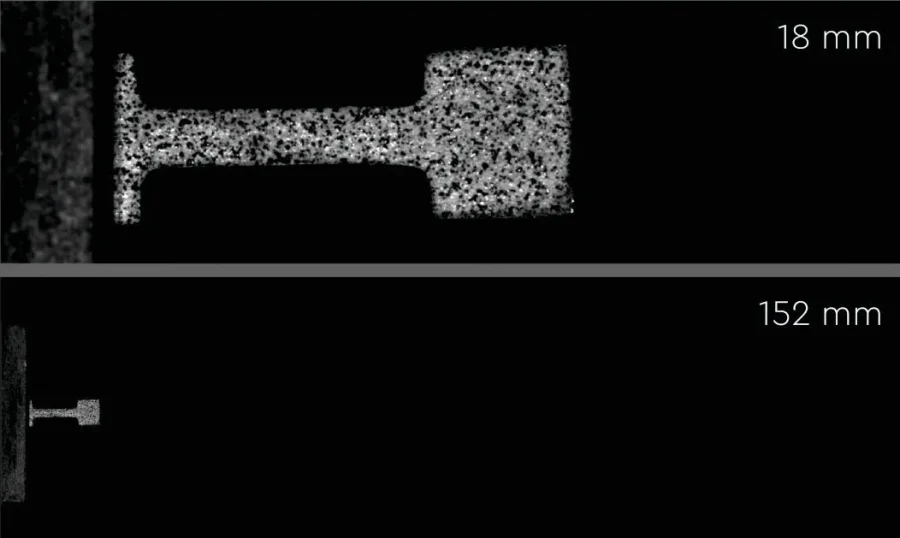
The ST system’s adjustable field of view (FoV) makes efficient use of camera resolution across specimens of different sizes. A narrower FoV places more pixels across a small gauge section, while a wider view covers larger samples. One lens thus covers applications that would otherwise require several fixed-FoV telecentric lenses, while the semi-telecentric design reduces perspective error compared with conventional entocentric optics, as shown in Figure 1.
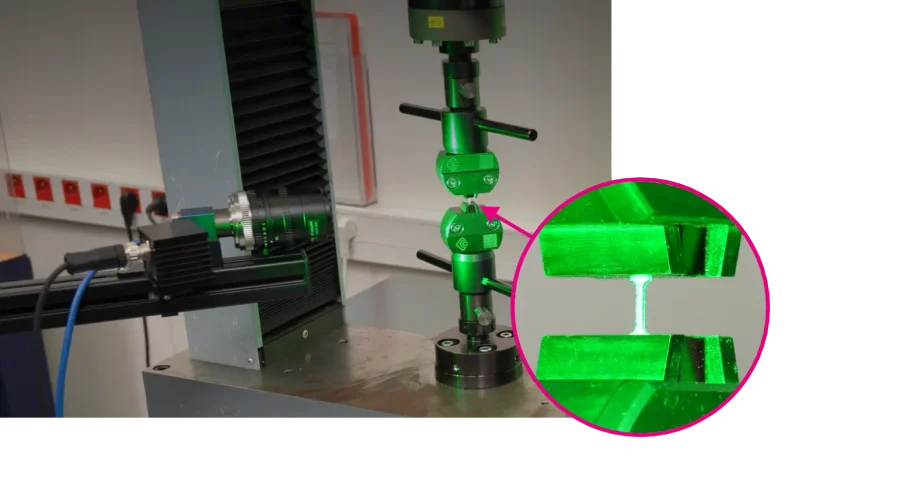
The ST extensometer is mounted beside the UTM, with its optical axis perpendicular to the specimen. The setup provides a clear and stable view of the illuminated specimen, while the applied speckle pattern enables full-field displacement and strain measurements using DIC. Figure 2 shows the setup and a close-up of the micro steel dogbone specimen clamped in the grips.
KEYWORDS
- Micro-samples
- Small-scale measurement
- Uniaxial tensile test
- Telecentricity
TEST SET-UP


OUTPUT
- Full-field strain distribution and localization maps
- Identification of localized necking
- Axial strain profiles along the gauge section
- Line value distribution visualization
Measurement Process and Tools
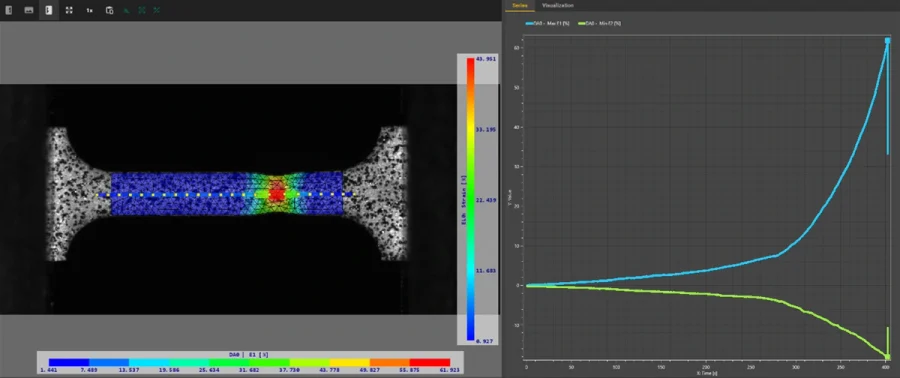
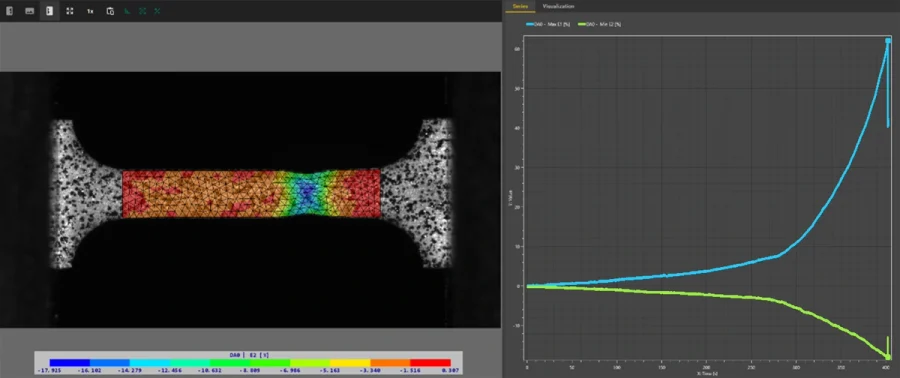
The Extreme Line Probe was used to monitor axial strain along the gauge section and identify the development of localized necking. In parallel, the DIC Area provided full-field maps of the specimen strain distribution. Together, these tools combine a line-based strain profile with a view of deformation across the measured surface.
Additionally, while full-field strain visualization using DIC Area module is typically performed in post-processing due to its computational demands, the Line Value Distribution module enables color-coded visualization of measured values directly during real-time measurements.
Measurement Evaluation
Uniaxial tensile tests were performed on the microscale flat metallic specimens with a gauge width of 1.2 mm.
The DIC Area maps reveal pronounced strain localization in the narrow gauge section (Figures 3 and 4). The accompanying curves show how the maximum E1 and minimum E2 strains evolve during the tensile test. In the illustrated measurement state, the software reports approximately +62% for Max E1 and -18% for Min E2. Together, the maps and curves show where necking develops and how strongly the local deformation increases.
The fracture strain measured over the active 6 mm gauge length reached 8.65 % under standard test conditions. The material exhibited an ultimate tensile strength of 1 900 Mpa.
 Download PDF version of this report here